What is a ventilated façade and how does it work?

Stories

What is a Ventilated Façade and How does it work?

Sustainable Design for Modern Architecture

What Is a Ventilated Façade?

A ventilated facades a dry-installed exterior building envelope system. It can be installed on new construction sites or on buildings undergoing renovation.
Ventilated facades provide the building with a gap between its perimeter wall and the exterior cladding. Its primary purpose is to moderate the exchange of heat, air and light that circulates between the interior and exterior of the building.

How does a ventilated façade work?

A ventilated façade promotes the convective movement of air entering the cavity between the perimeter of wall and the exterior cladding. Its thermal efficiency is based on the difference between the temperature inside the cavity and that of the exterior.

Ventilated façade in summer

The increase in temperature insider the cavity during the summer months generates a “chimney effect” that pushes the air upwards thus reducing the perimeter wall’s temperature. In other words, it keeps the building cooler.

Ventilated façade in winter

During the cooler winter months the opening in the ventilated façade balances the temperature of the perimeter wall which reduces the risk of moisture from condensation.

Anchoring of the ventilated façade to the perimeter wall

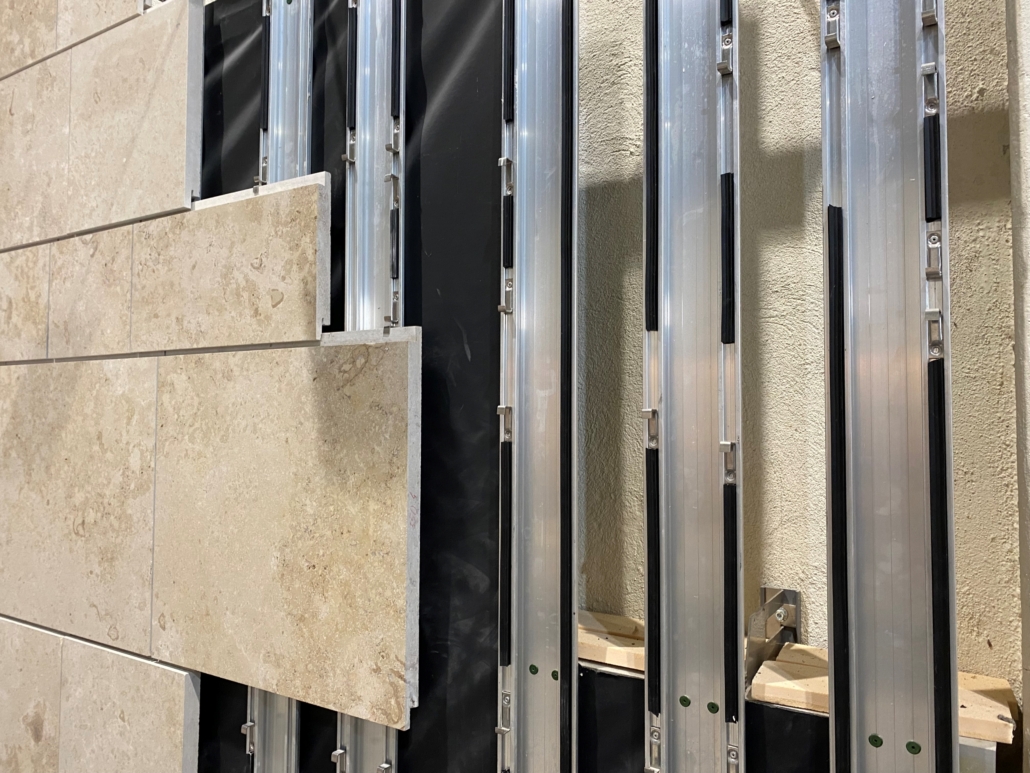
The perimeter wall supports the structure of the ventilated façade and must accommodate the supporting anchors to which the ventilated façade is affixed.

Key elements of a ventilated façade

  1. Supporting perimeter wall of brick or concrete onto which the support anchors are installed.
  2. Insulating layer on the perimeter wall to promote and reinforce the ventilated façade’s thermal and acoustic insulation capacity.
  3. Air chamber capable of regulating the temperature of the perimeter wall due to its management of air currents. This keeps the wall insulated from heat during the summer and prevents the build up of humidity during the winter.
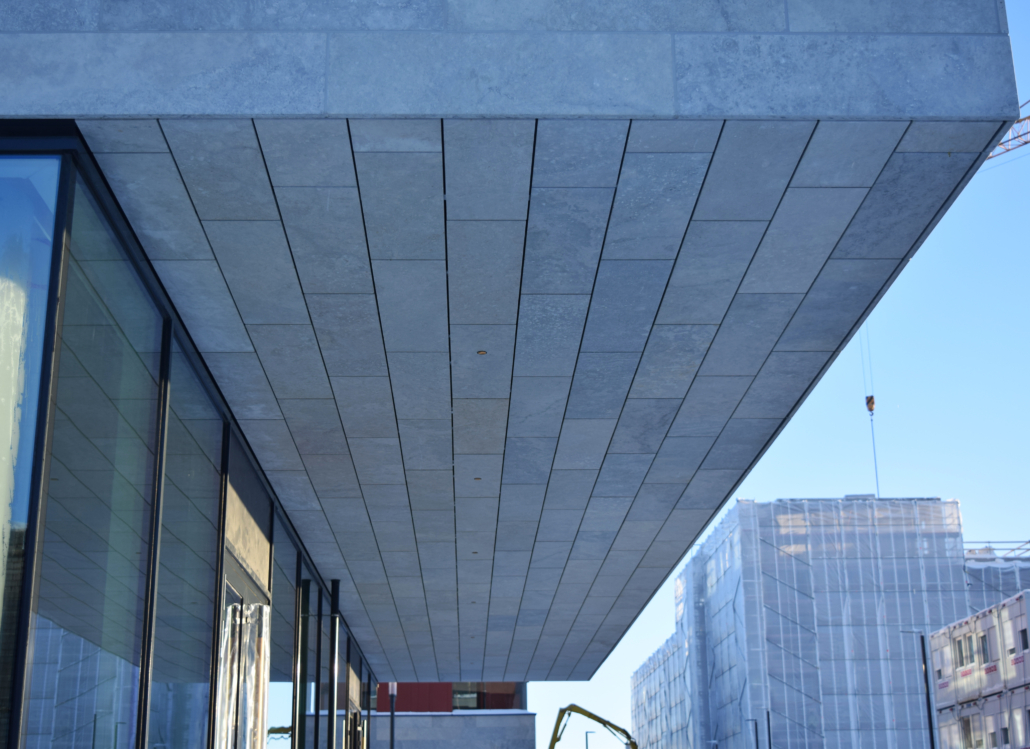
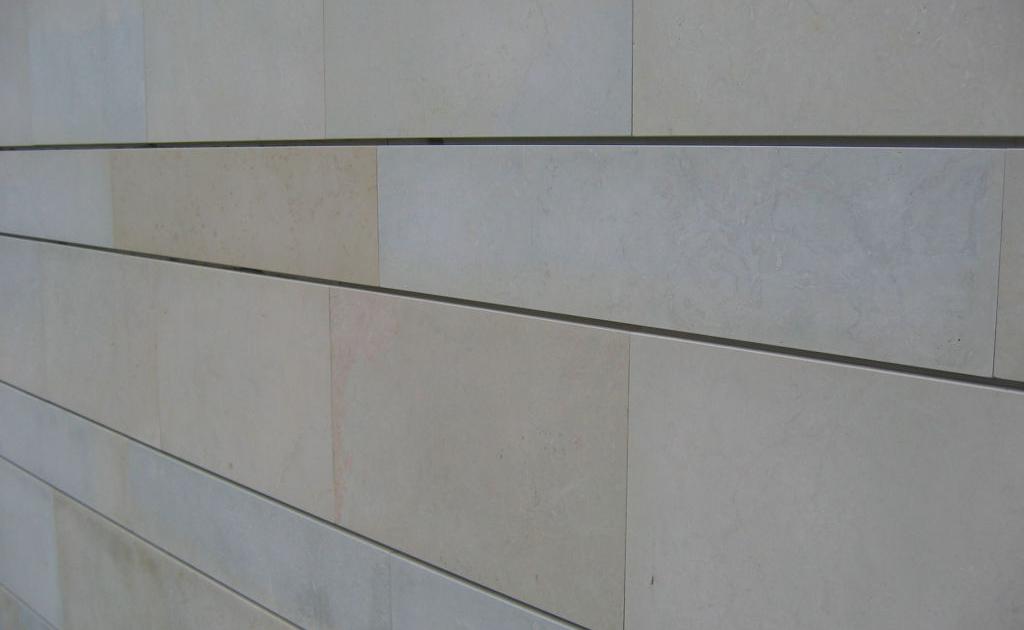
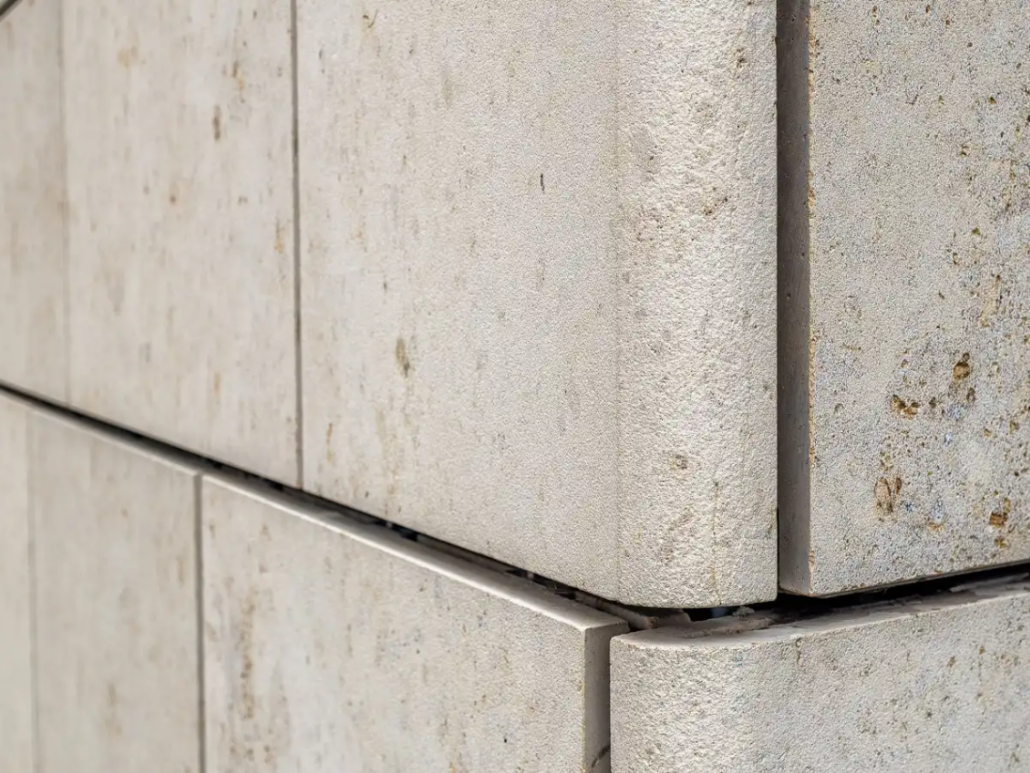
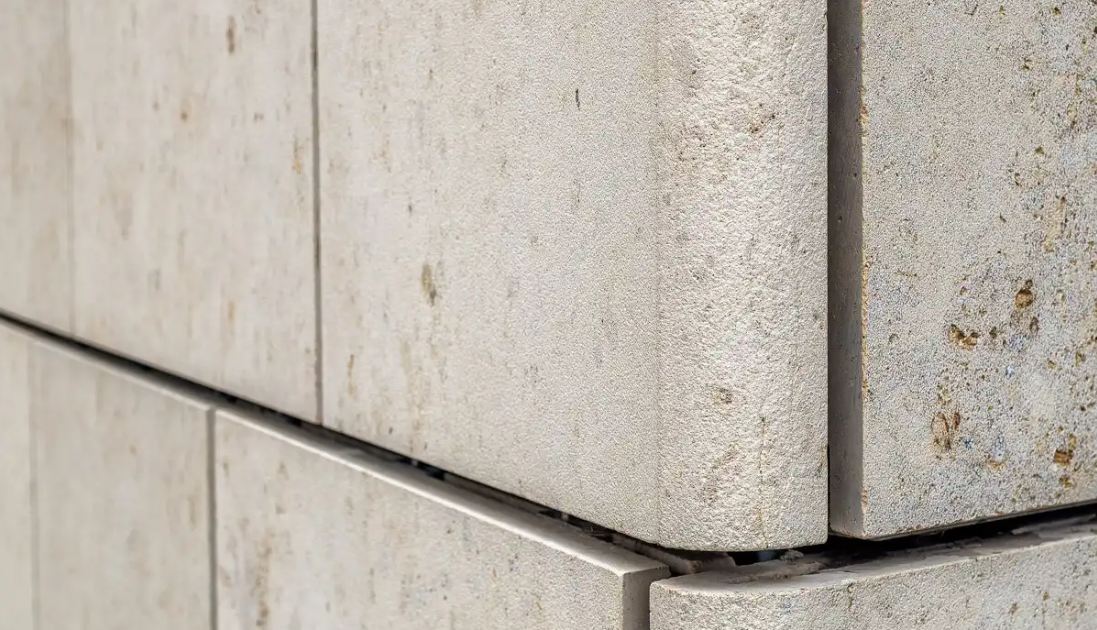
  4. Façade panels made from natural stone on the ventilated façade.

Advantages of a ventilated façade

  • Protection of the interior enclosure against inclement weather.
  • Energy efficiency of the building due to the continuous exterior insulation and the ventilated chamber.
  • Reduction of humidity by facilitating the evacuation of water vapour from the air cavity.
  • Elimination of thermal bridges due to the uninterrupted insulation throughout the base enclosure.
  • Thermal inertia of the enclosure. With ventilated facades the insulation remains on the exterior surface of the base enclosure allowing its entire mass to work as a “thermal store” resulting in a more constant interior temperature throughout the day.
  • Ventilation of the air cavity in summer due to the “chimney effect”.
  • Acoustic insulation due to the incorporation of the insulator and the air cavity.
  • Energy savings due to the ventilated façade’s insulating effect.

Please get in touch if you would like to discuss your plans for a ventilated façade:

David Hunter
david@eklandstone.com

Stories